 Residential
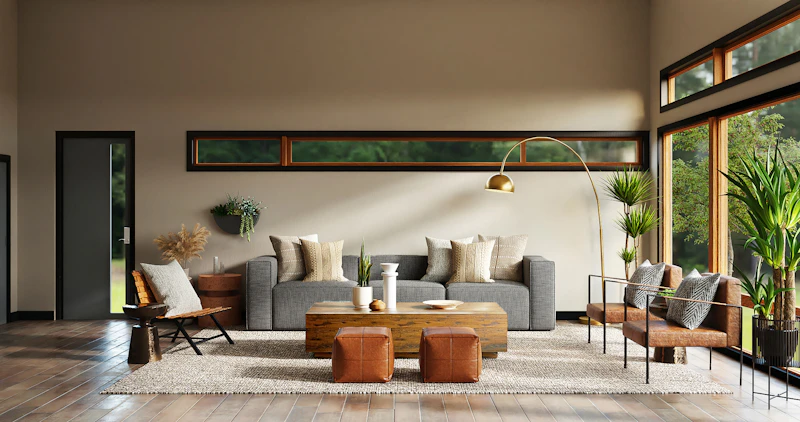
Luxury Living Room
Complete living room interior with TV unit, wall design, false ceiling and lighting concept designed around the family's daily use.
VIEW PROJECTReal Falak Interior Decorator projects — homes, offices, restaurants and commercial spaces designed and executed by our team. Every project is planned around the client's space, requirements and lifestyle.
Residential
Complete living room interior with TV unit, wall design, false ceiling and lighting concept designed around the family's daily use.
VIEW PROJECT Modular Kitchen
Space-efficient modular kitchen with premium finishes, smart storage planning and functional work zones designed around daily cooking needs.
VIEW PROJECT Office
Professional office layout designed for functionality, productivity and brand identity — including workstations, meeting room and reception.
VIEW PROJECT Bedroom
Comfortable and elegant master bedroom with customized wardrobe, headboard design, lighting and complete styling.
VIEW PROJECT Restaurant
Customer-focused restaurant layout with a warm, hospitality-driven feel — designed around seating, lighting and overall dining experience.
VIEW PROJECT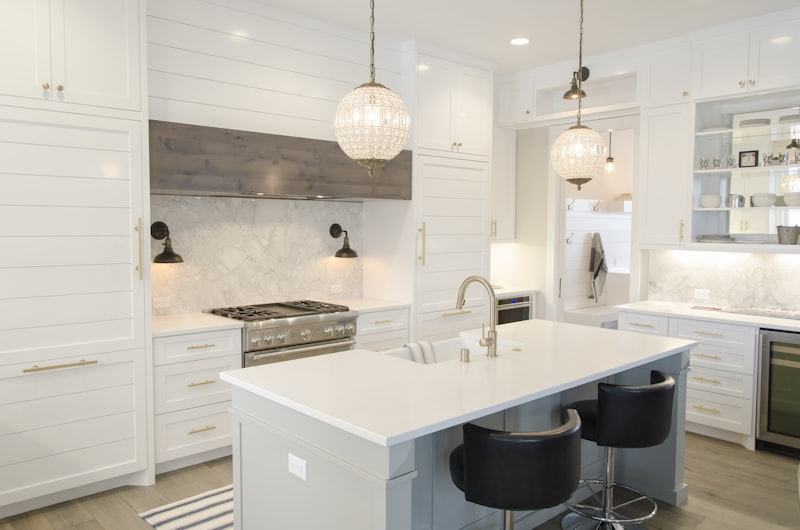 Commercial
Welcoming lobby and entrance area designed to create a strong first impression with lighting, materials and layout planning.
VIEW PROJECT Bathroom
Premium bathroom interior with focus on material selection, hardware, lighting and finishing details.
VIEW PROJECT Wall Design
Wall paneling and wallpaper design adding depth, character and texture to the interior space.
VIEW PROJECT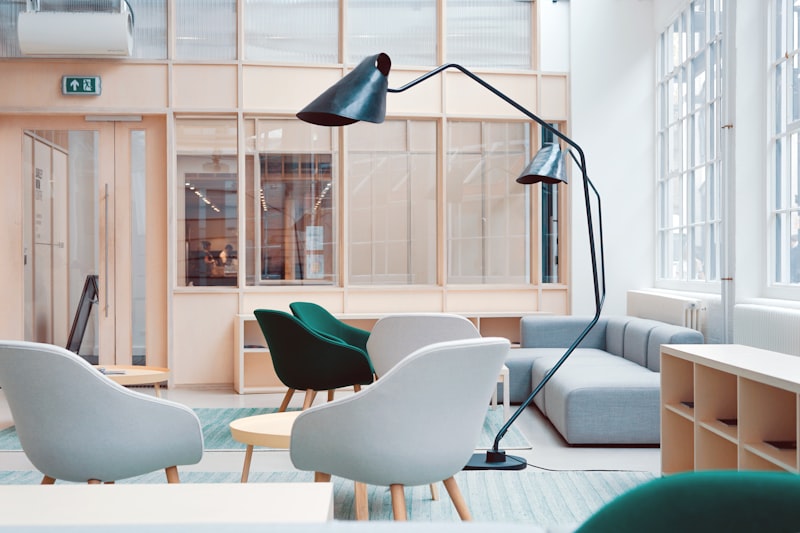 Reception
Welcoming reception and front-desk design for offices and businesses, aligned with the brand identity and customer flow.
VIEW PROJECTLooking for something specific? Share your requirement and we'll discuss how a similar project can be planned for your space.
Let's discuss your next interior project.